
Contemporary tropical residence
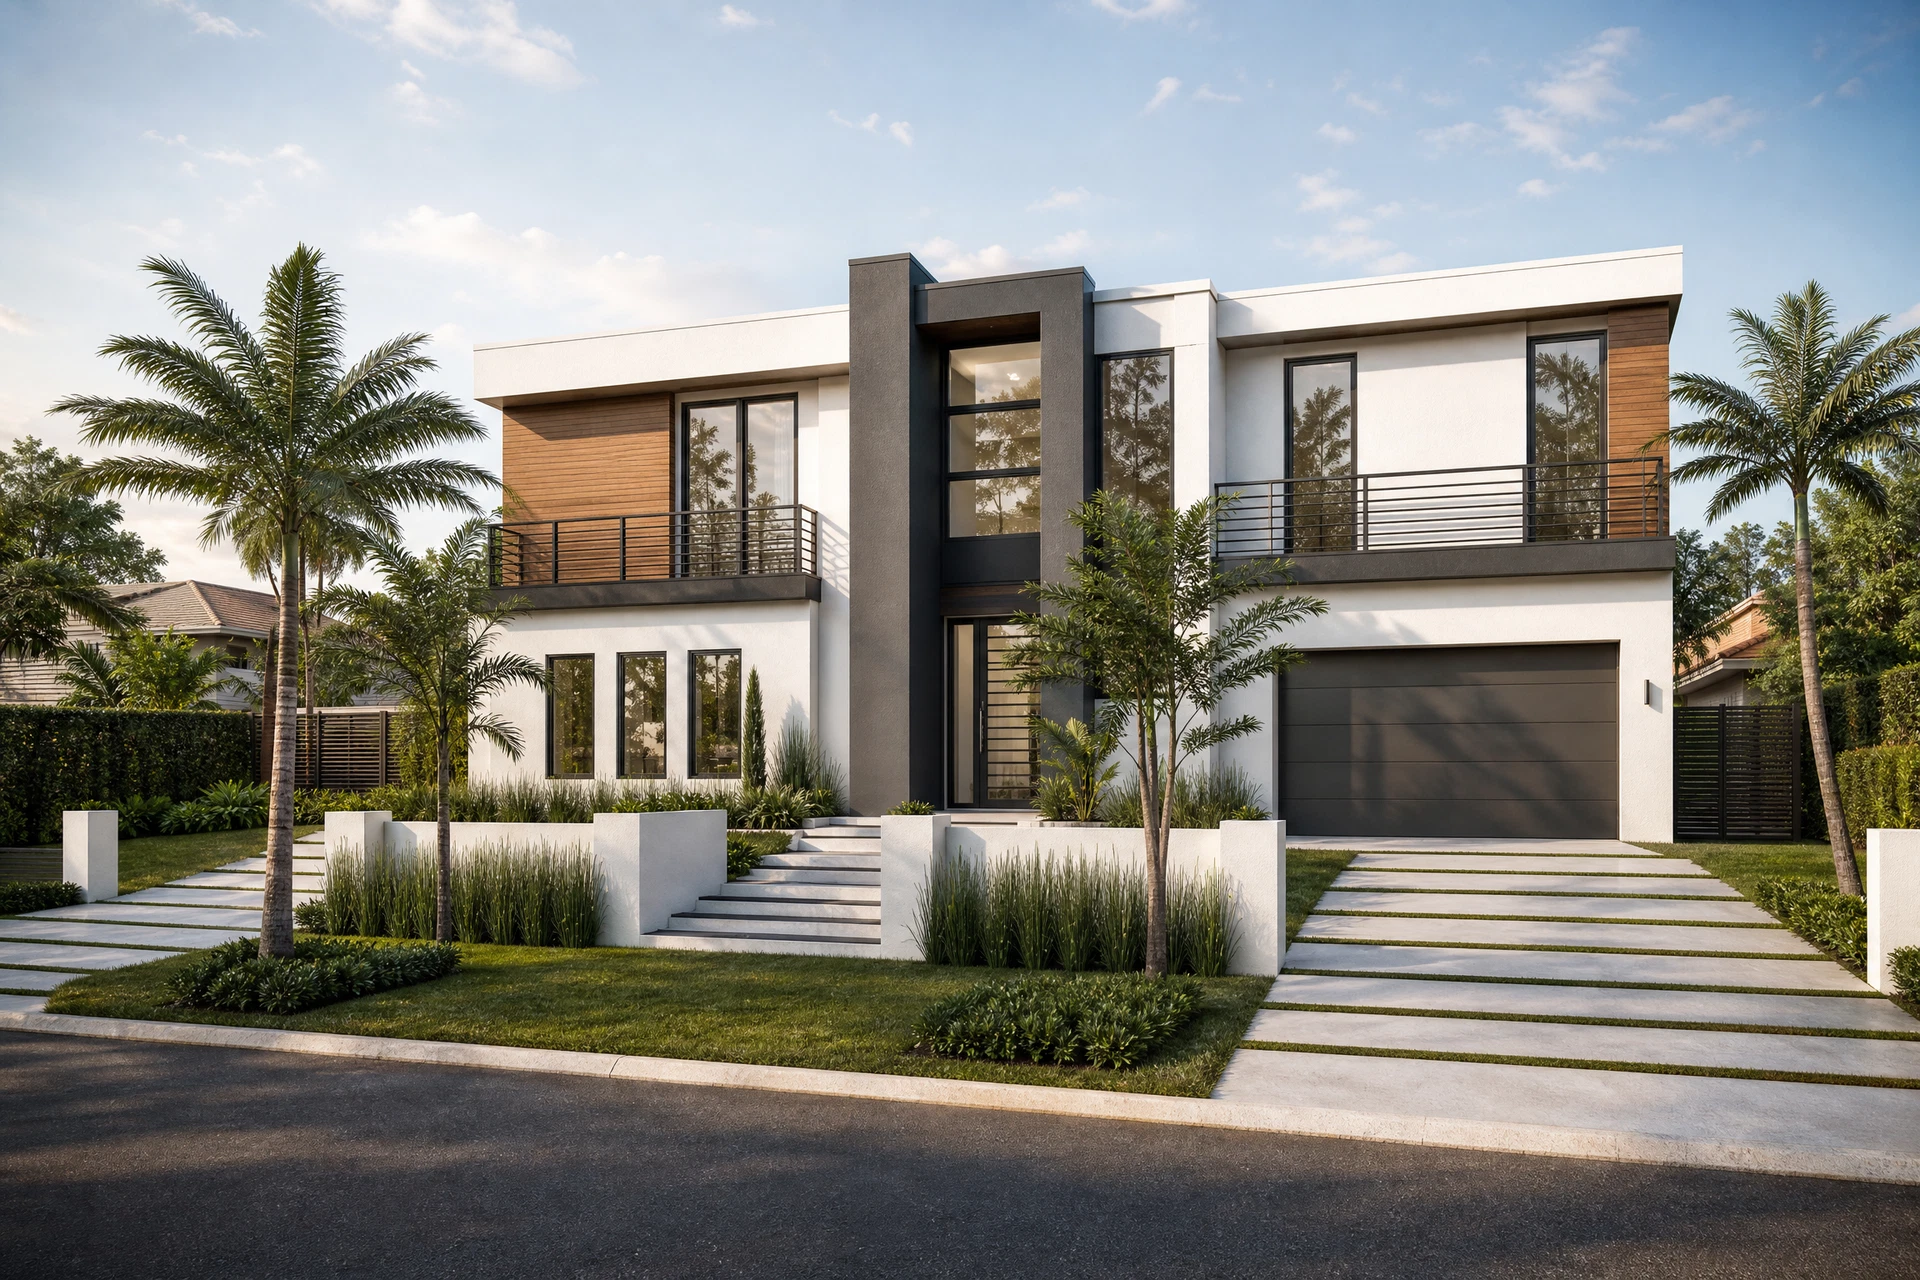
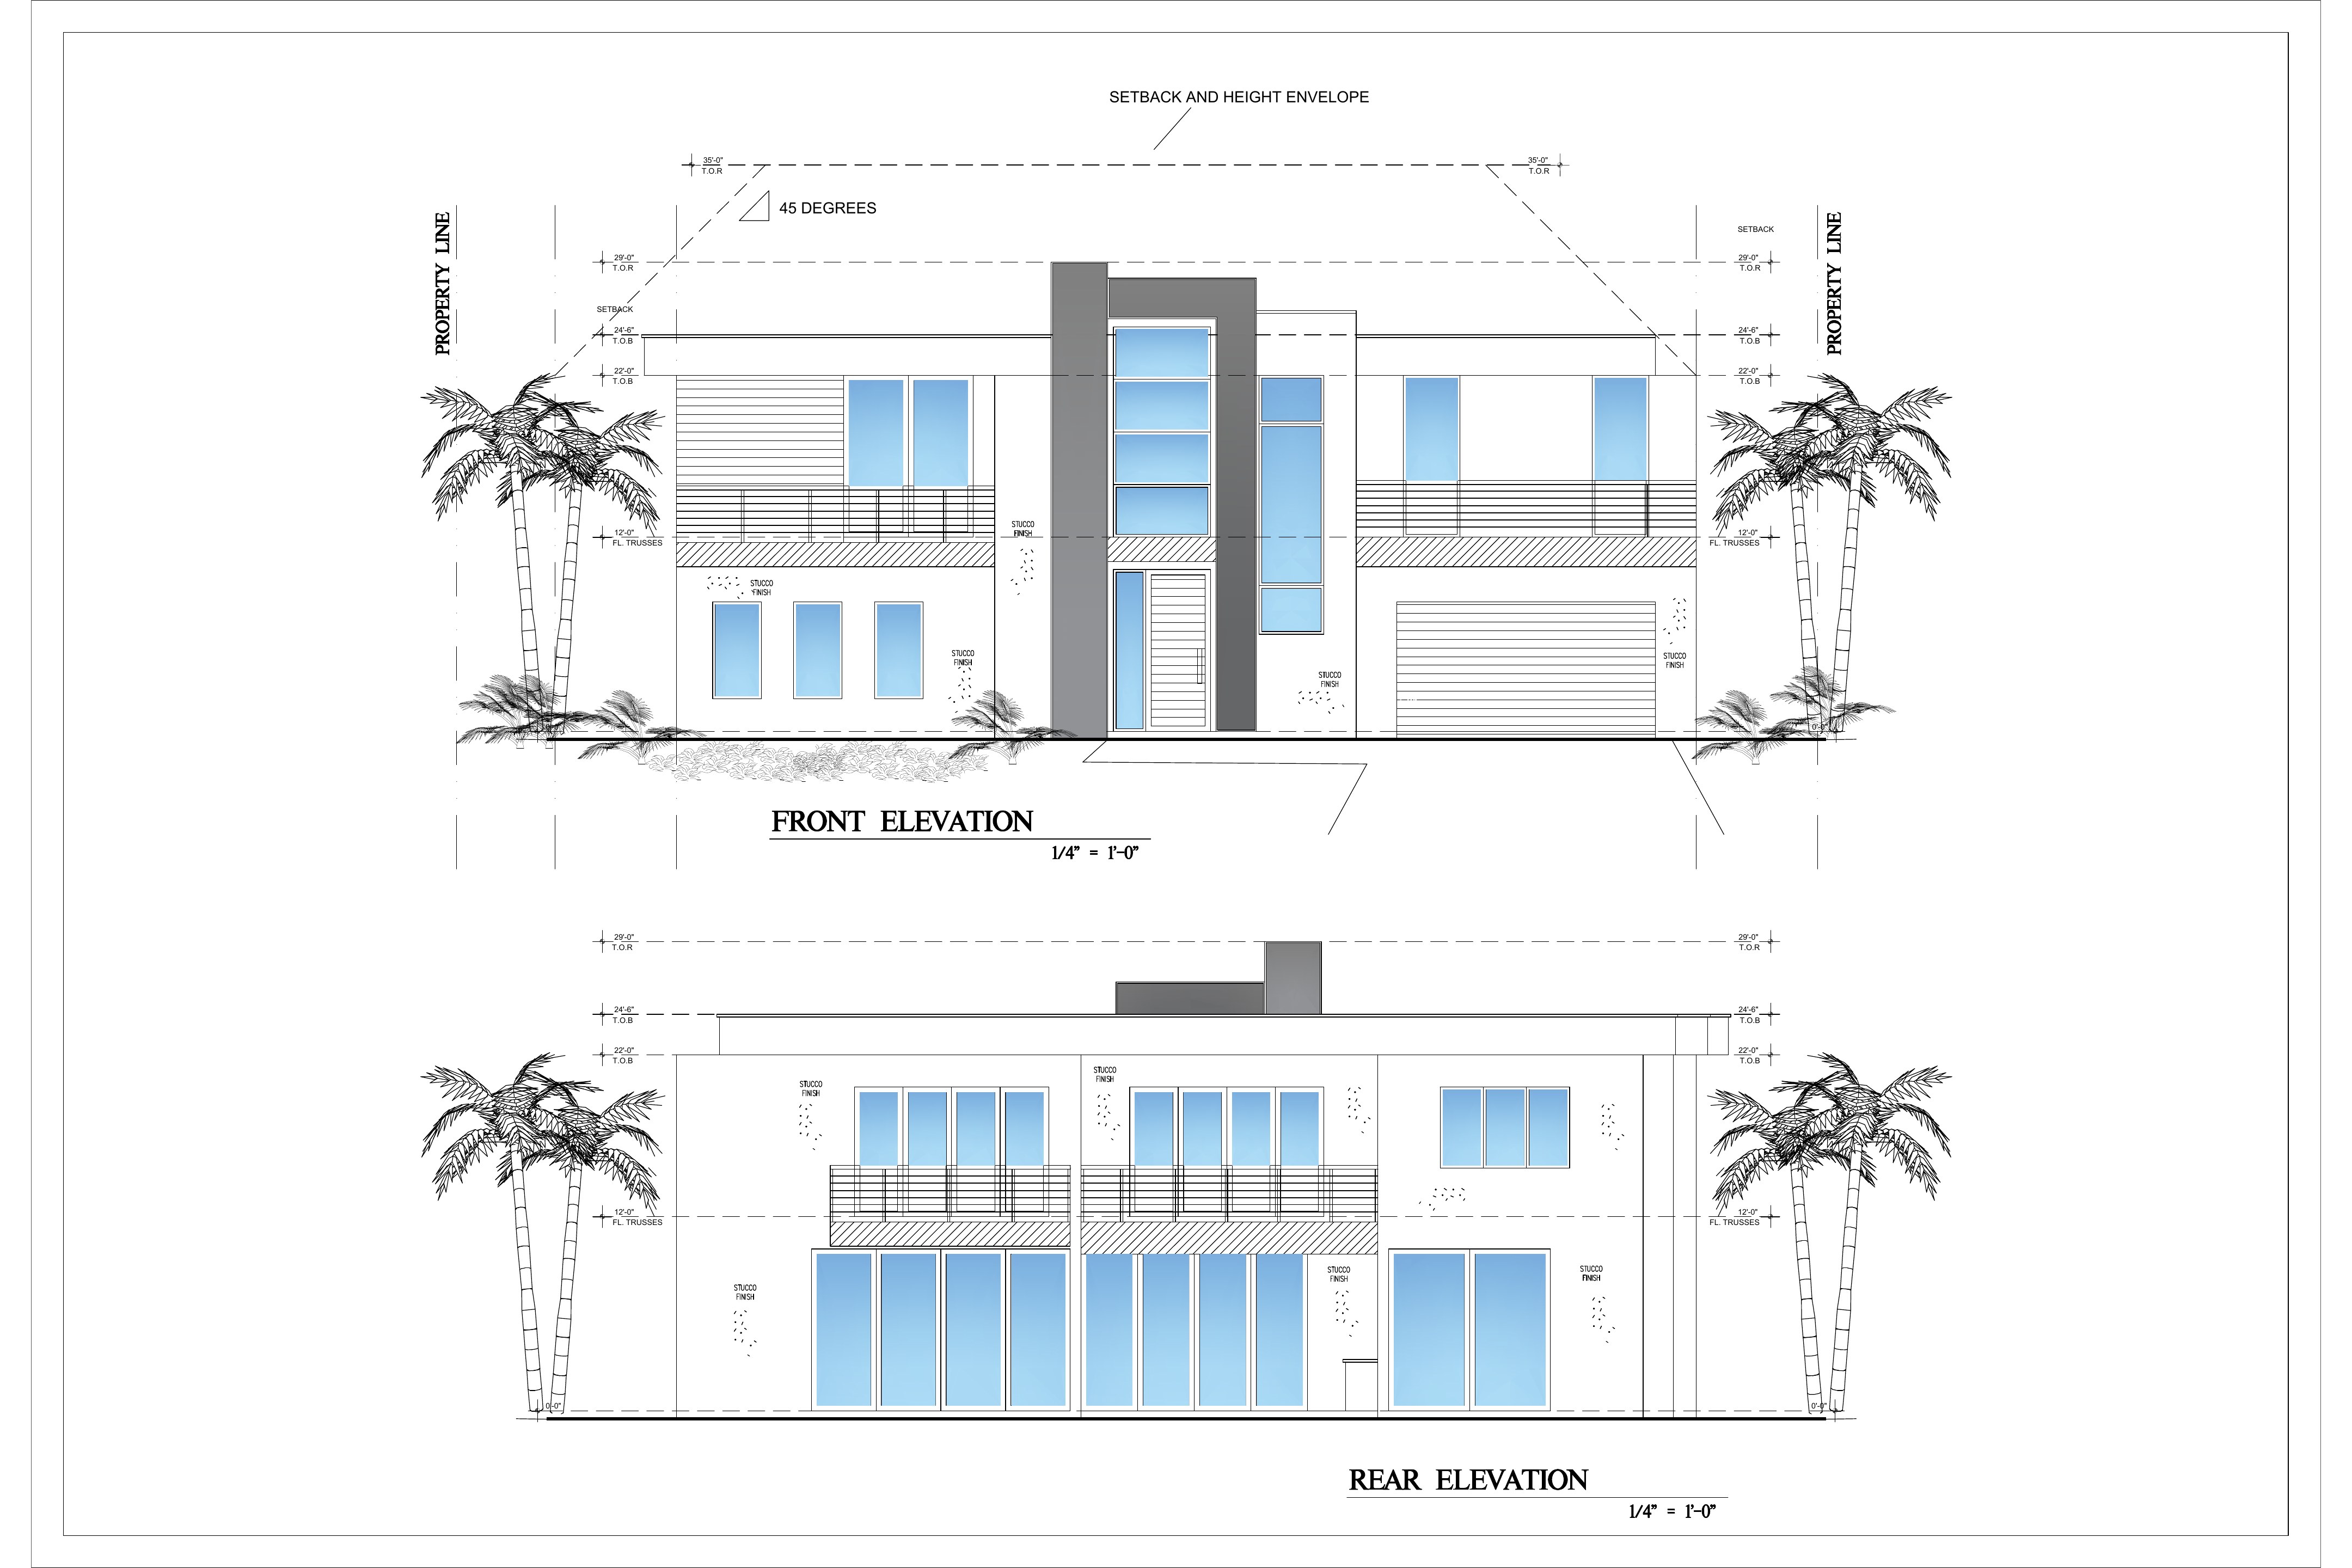
Supplied model plan and elevation reference paired with a conceptual exterior visualization.
South Florida • Serving Florida statewide
Residential and commercial building plans, plus engineering coordination for new construction, additions, and interior work.
01 / Selected concept studies
Each study pairs a supplied model elevation reference with a conceptual exterior visualization. These images show design intent, not completed construction.
Supplied model plan and elevation reference paired with a conceptual exterior visualization.
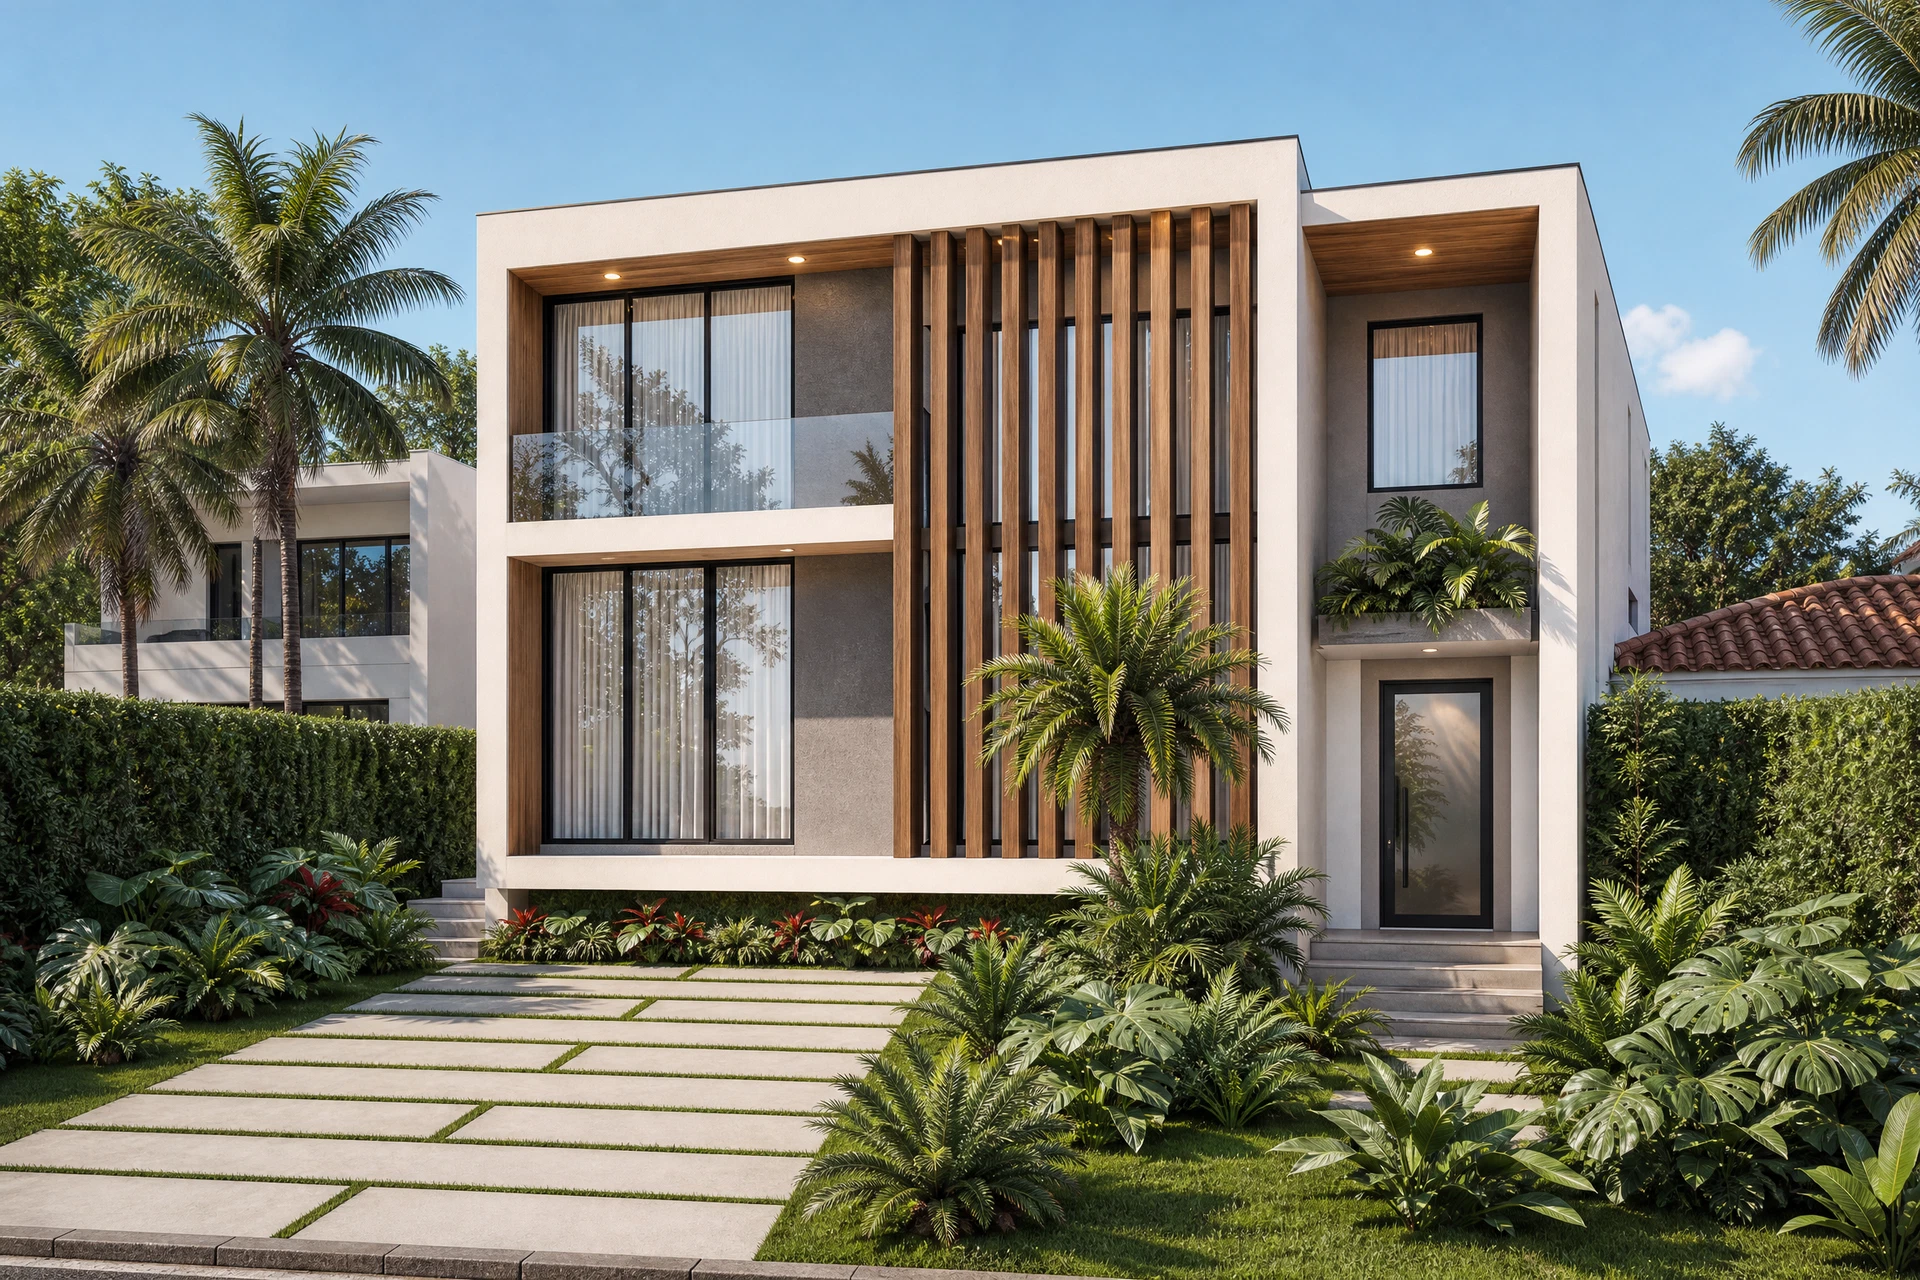
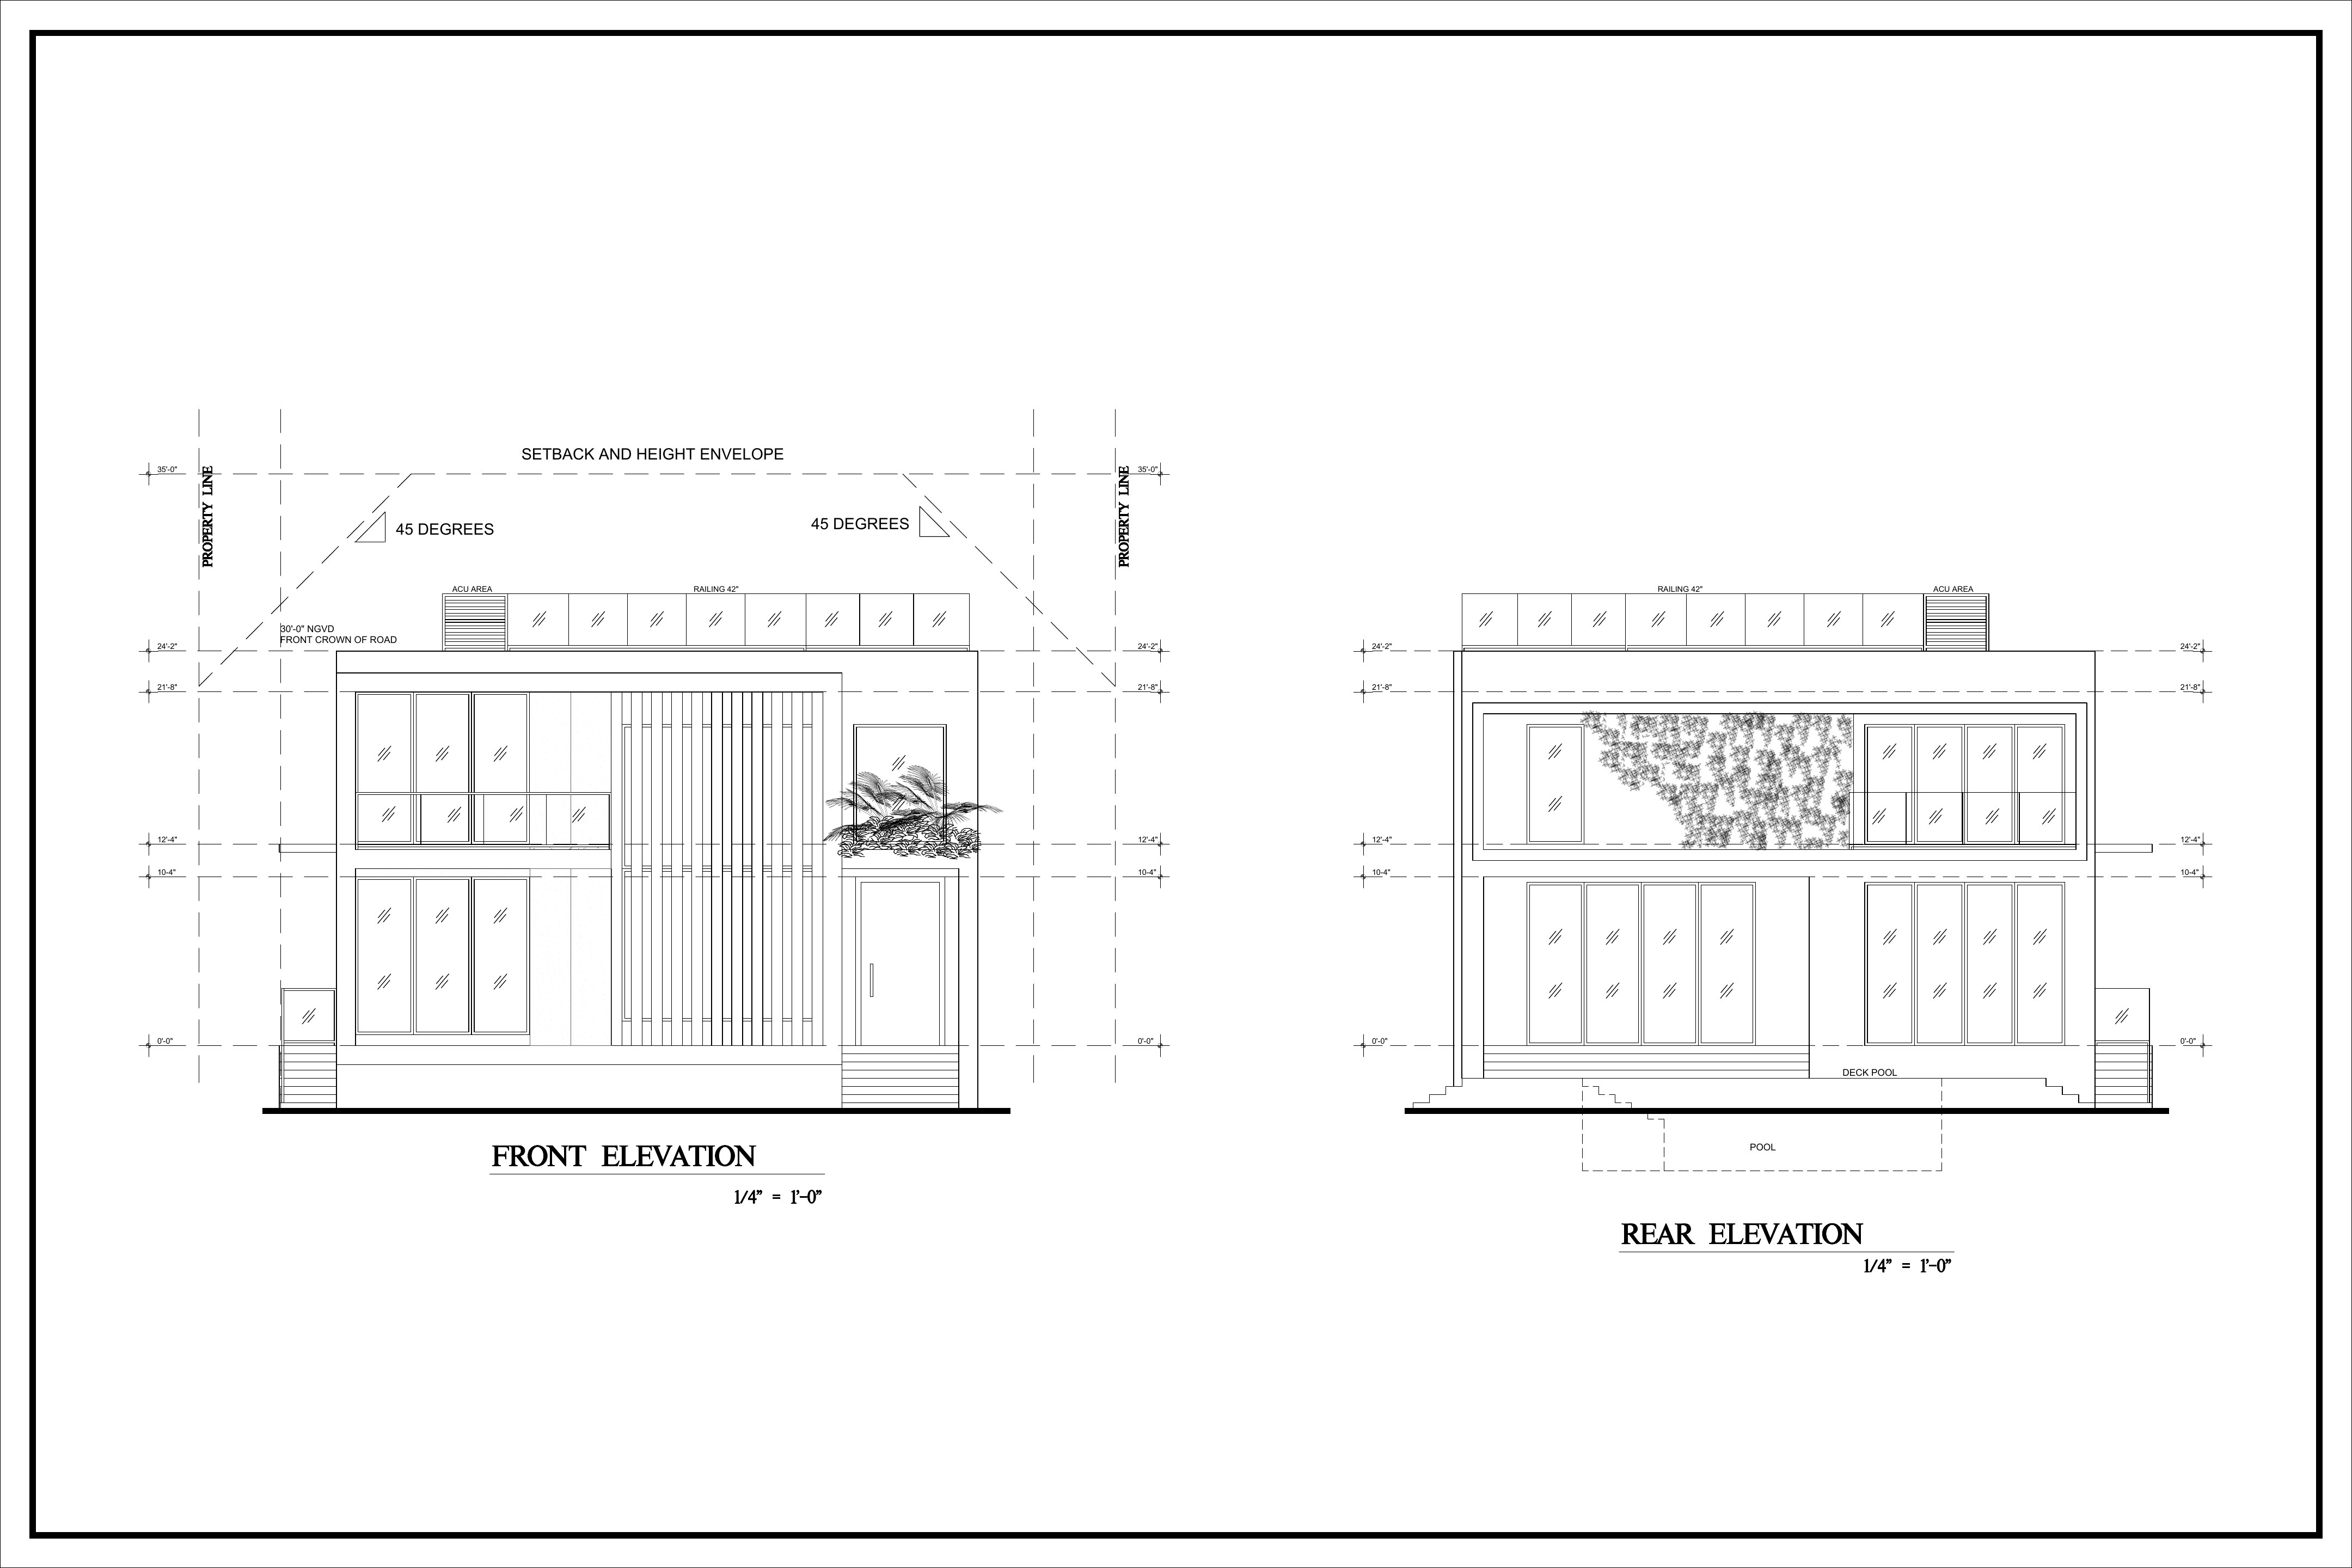
Supplied model plan and elevation reference paired with a conceptual exterior visualization.
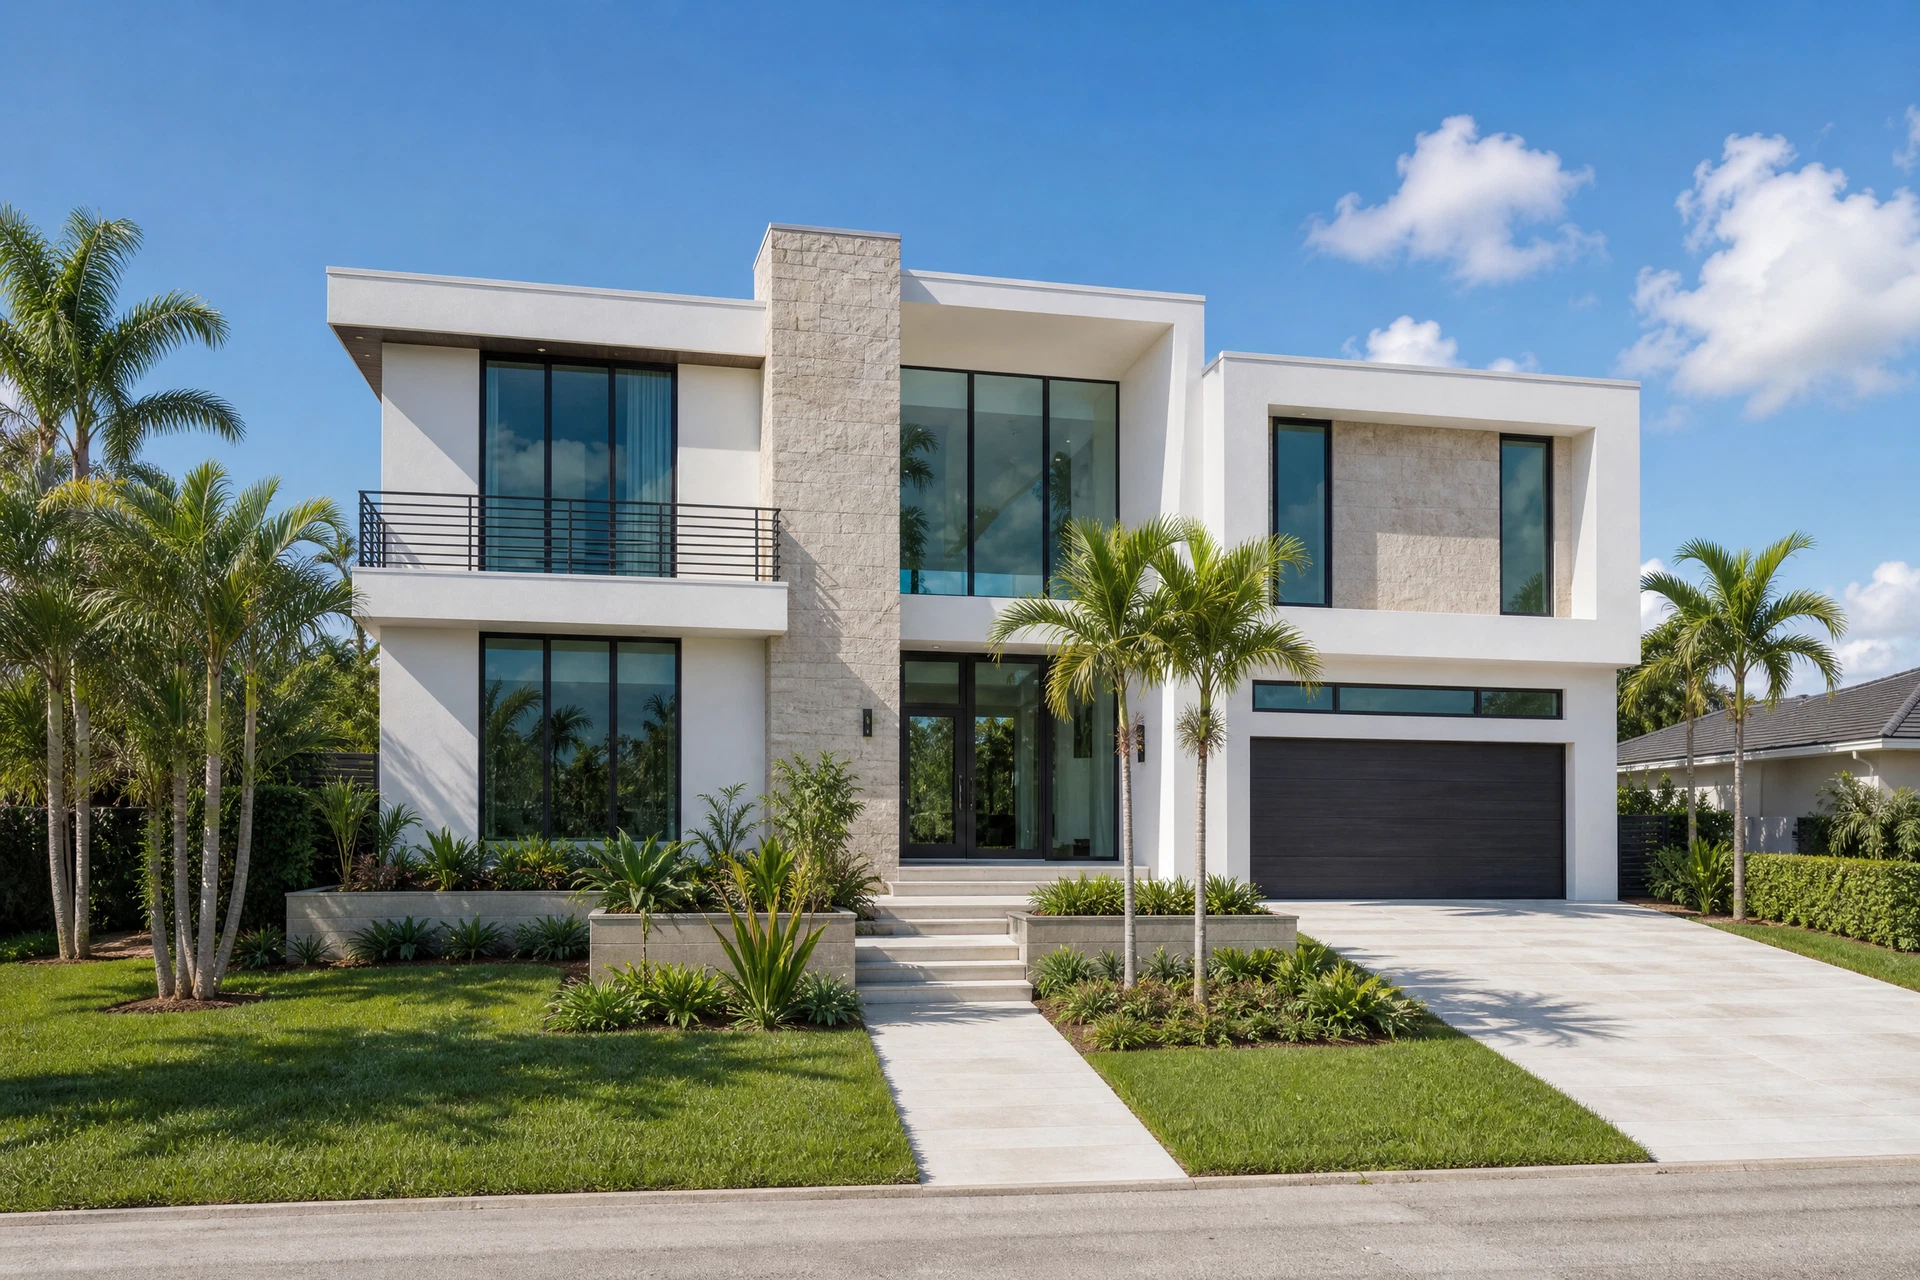
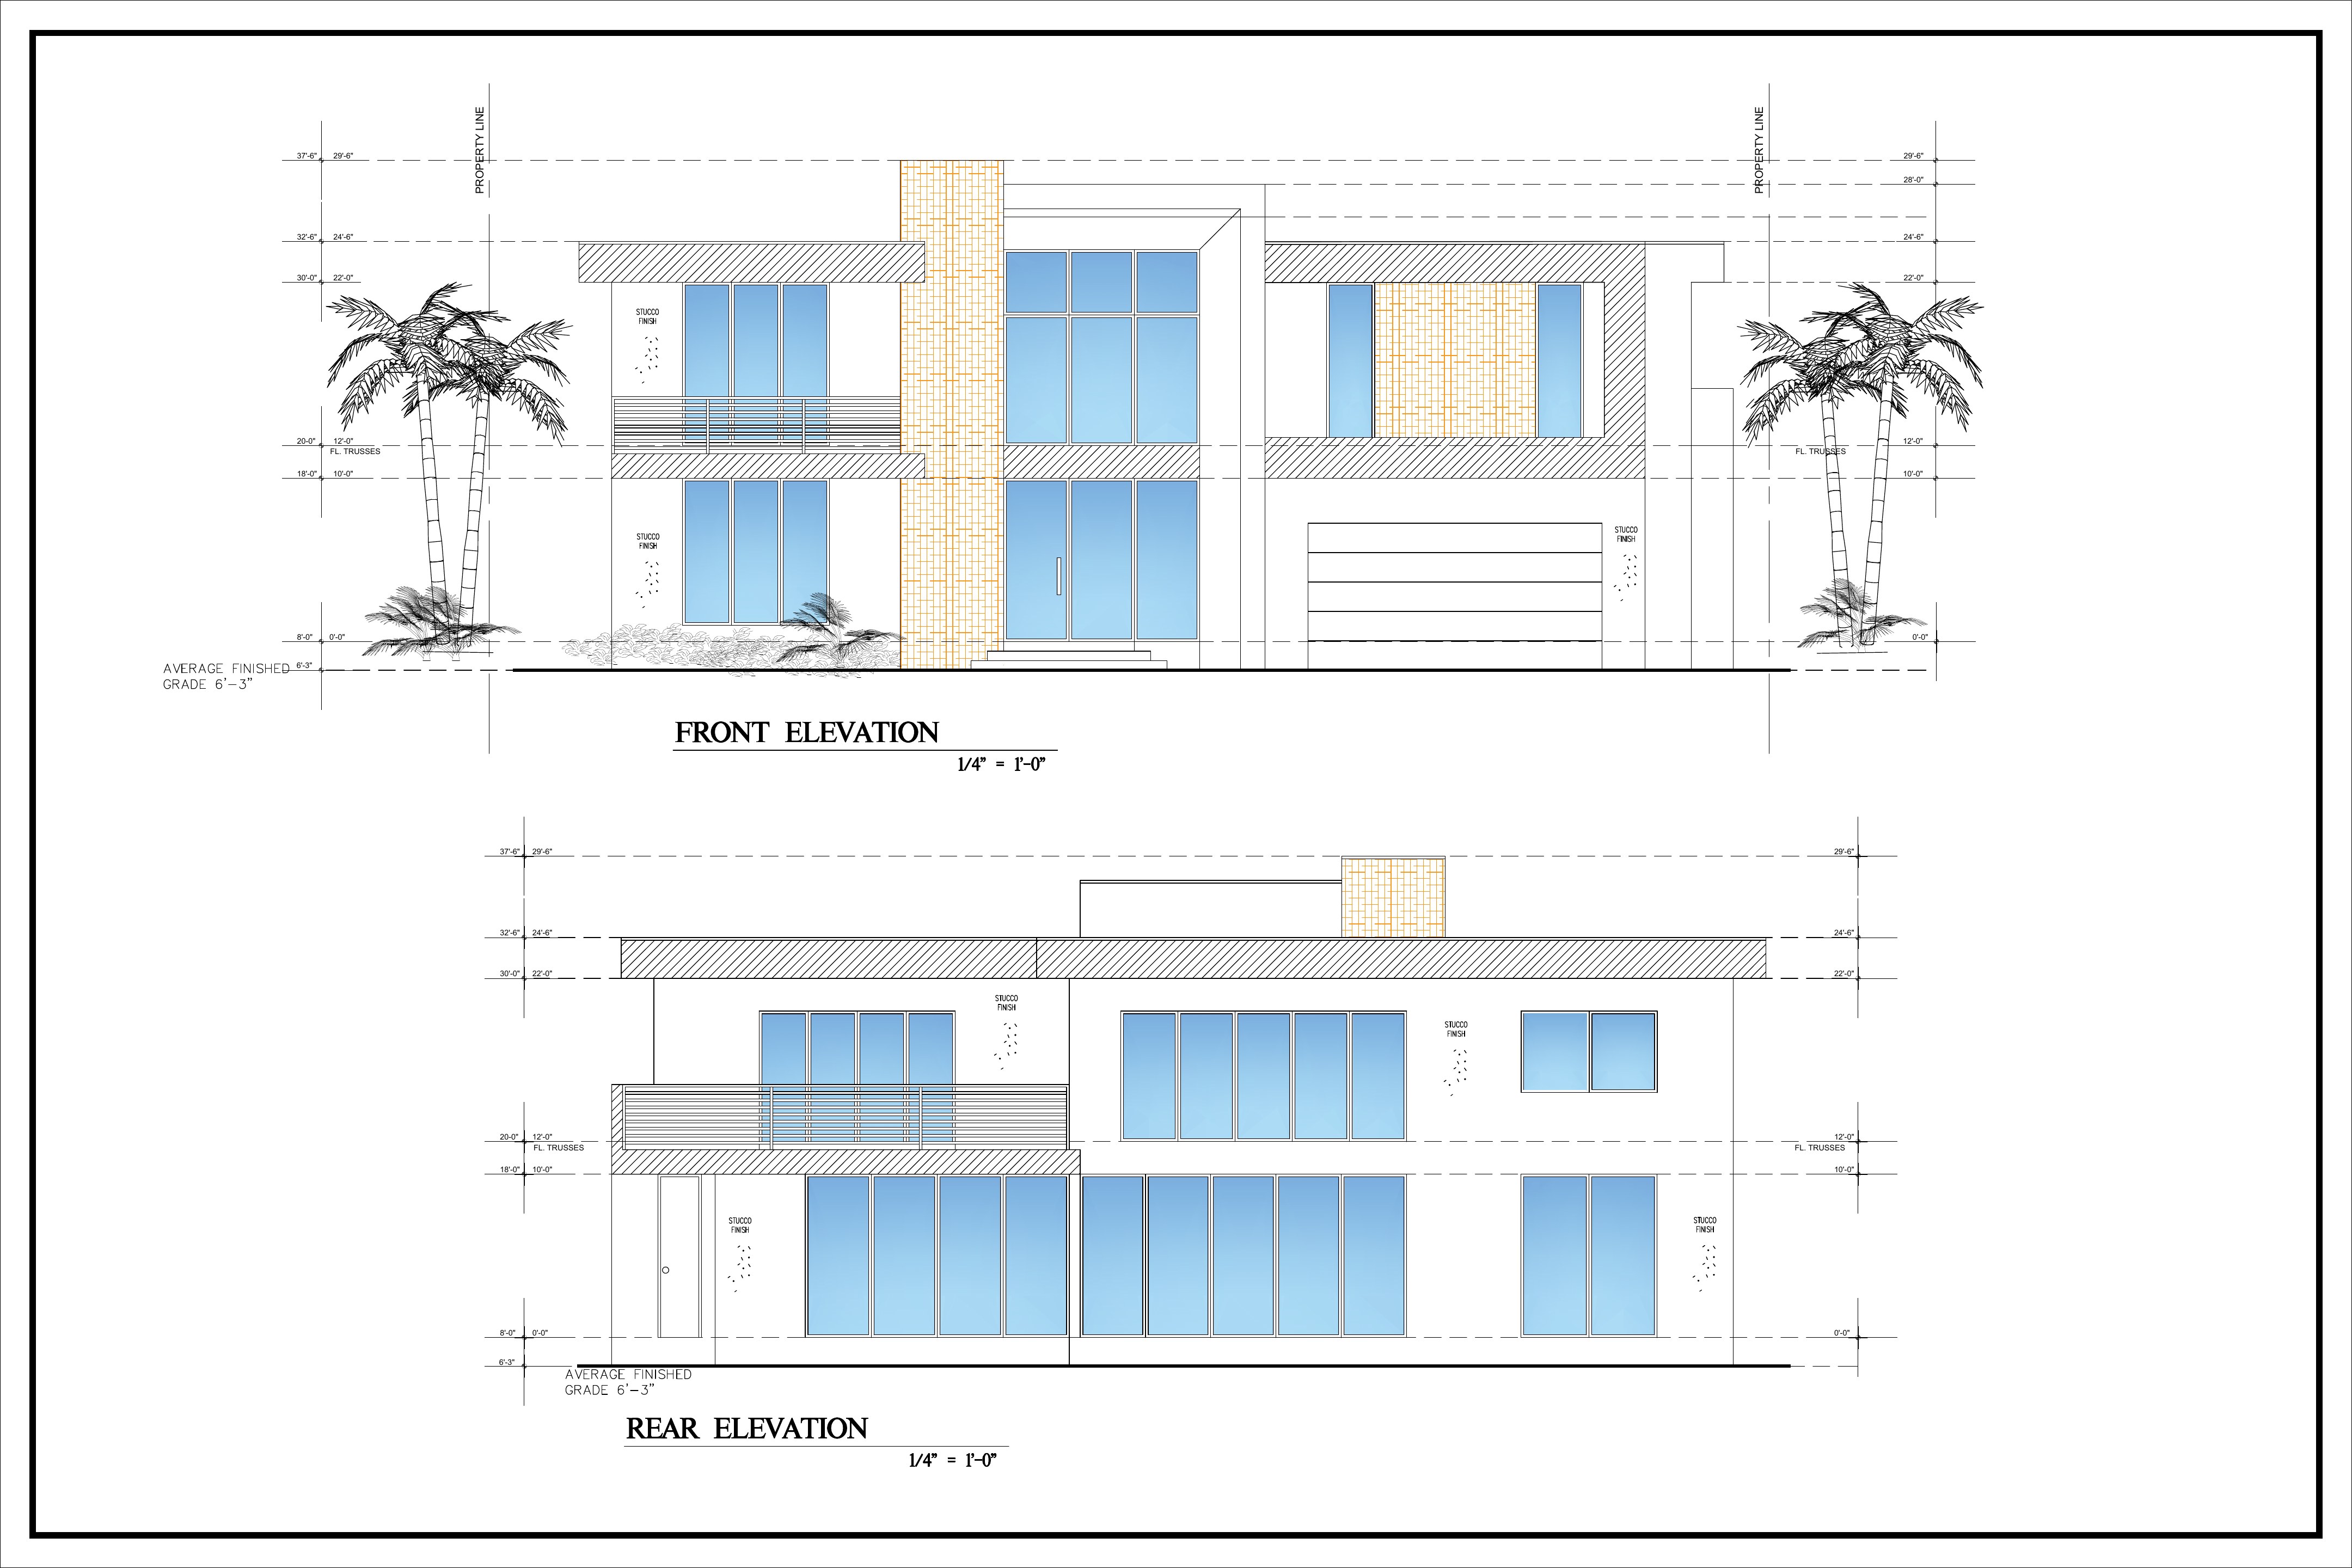
Supplied model plan and elevation reference paired with a conceptual exterior visualization.
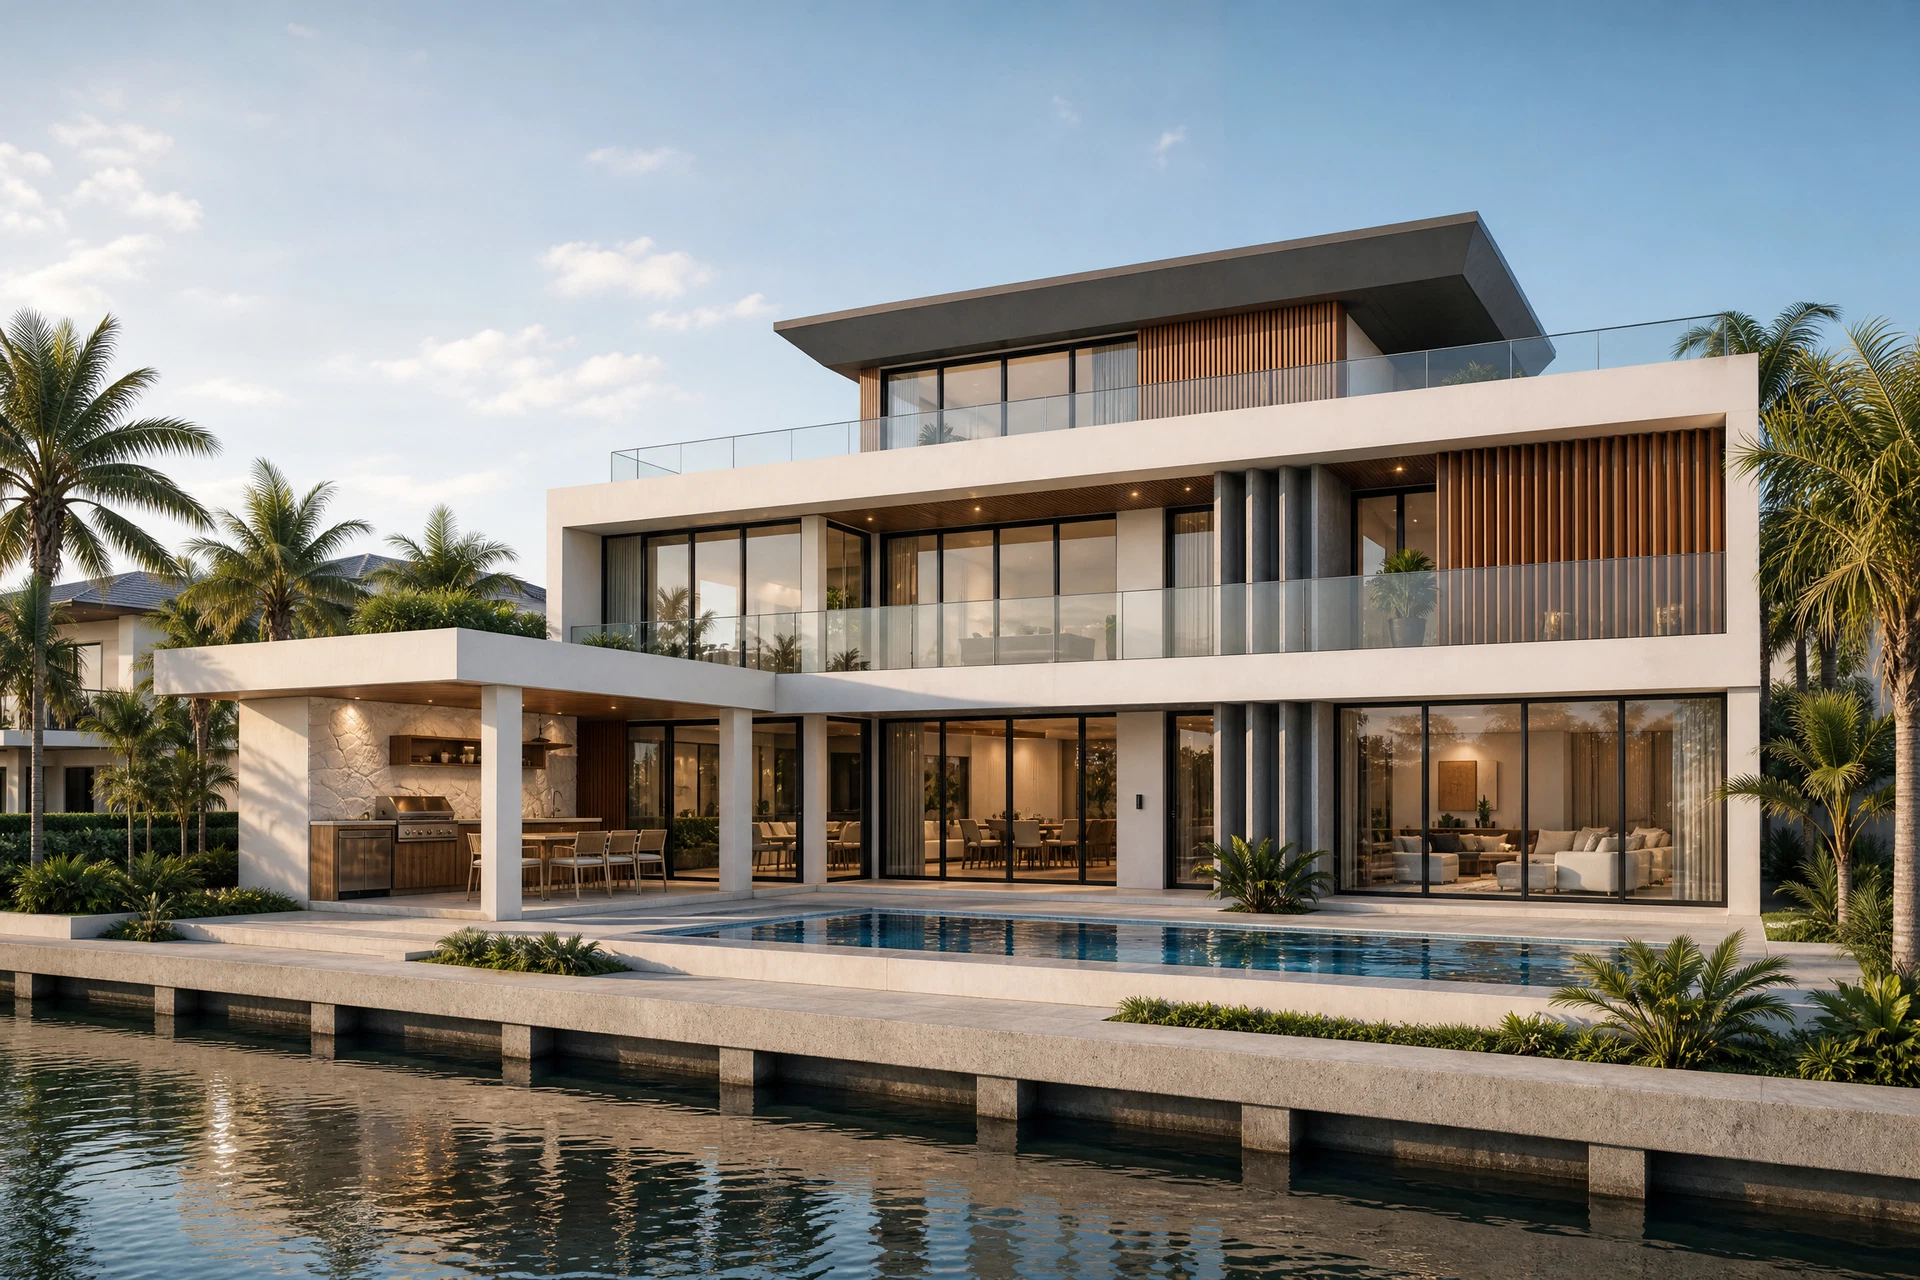
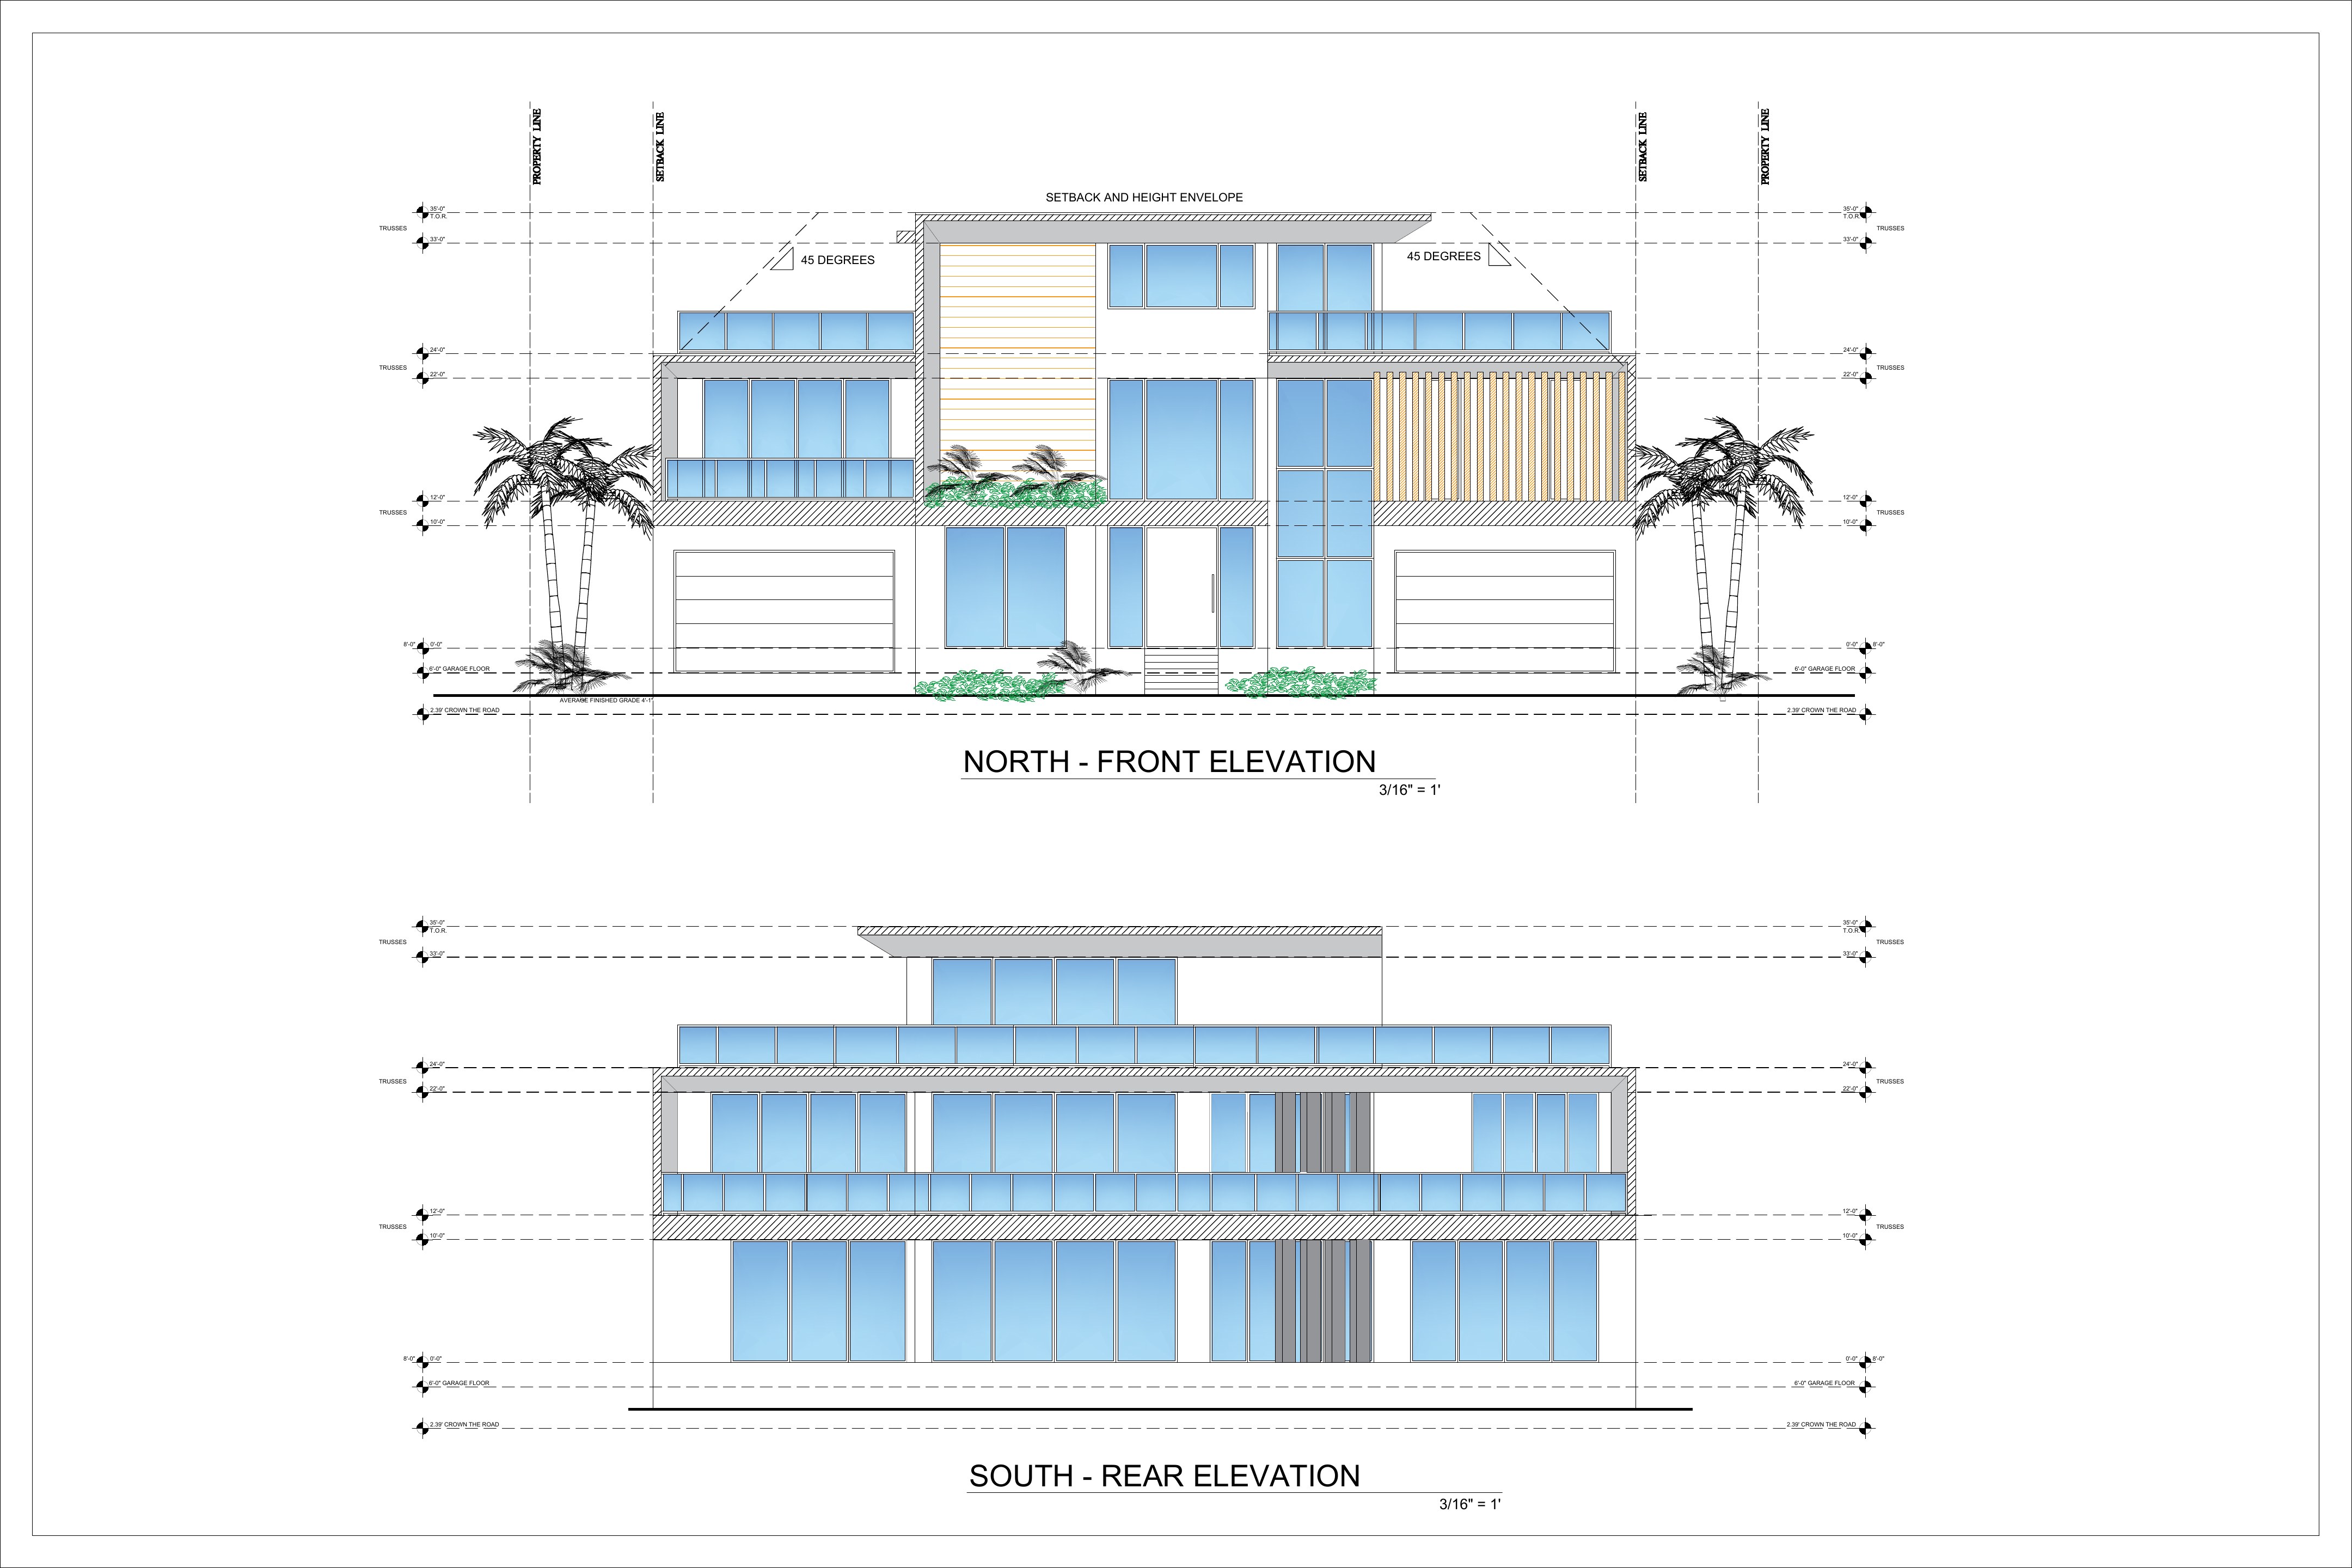
Supplied model plan and elevation reference paired with a conceptual exterior visualization.
Conceptual visualizations are based on supplied model drawings and reference material. They are not construction documents, photographs of completed work, or a guarantee of final built conditions.
02 / Services
Clear plan information, organized coordination, and a project-specific next step.
01
Residential and commercial building plans that show the proposed layout, dimensions and project details.
Existing drawings or site information, project goals, location and decisions already made.
02
Coordinate the technical information needed alongside the plan set as the project scope is defined.
Available technical requirements, consultant information, survey, and known site constraints.
03
Organize drawing materials for local review based on the project and jurisdiction's requirements.
Project location, scope, jurisdiction, and any existing review comments. Submission requirements and outcomes vary.
Ready to discuss your project?
Request a project-specific quote03 / How we work
Scope, inputs, and next steps stay visible as the documentation develops.
Start with the project type, location, existing conditions, and decisions that define the work ahead.
Identify the plan set, technical inputs, and coordination needs before documentation develops.
Bring the available information into a clear set of materials for the next project conversation or review.
04 / Inquiry
Share the project essentials. Your request is sent directly to Harbor Design Group so the team can follow up.
Based in South Florida
Serving clients statewide
Office hours
Mon–Fri, 8 AM–5 PM
Weekends & observed U.S. federal holidays closed